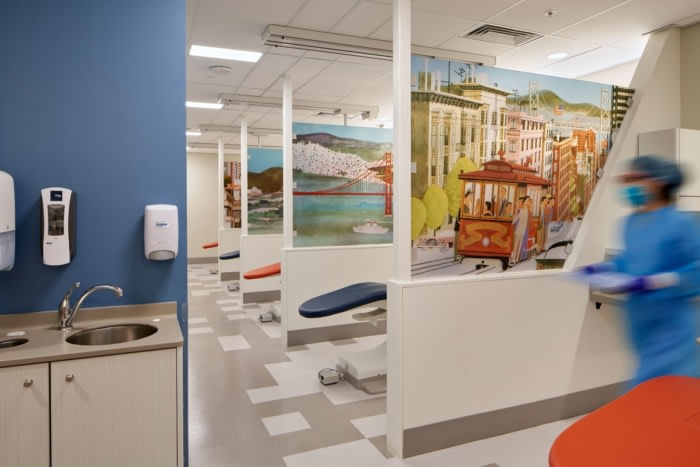
A practice administrator in Ohio told me her renovation budget had a line item for exam room paint colors before it had one for network cabling. Nobody planned the data closet until the electrician asked where the server rack was going, three weeks into construction. That’s a common oversight, and it’s an expensive one, because retrofitting infrastructure after walls are already up costs multiples of what it would have cost during initial planning.
Renovations get treated as a design problem first and an operations problem second. That ordering causes most of the regret clinics feel a year later.
The Server Room Nobody Budgets For Until It’s Too Late
Every pediatric clinic running an EHR, a phone system, and network-connected diagnostic equipment needs somewhere for that infrastructure to live. Not a supply closet with a fan pointed at a rack. An actual space designed for heat management and equipment longevity.
This is where hot aisle containment comes up more often than clinic administrators expect, particularly in practices consolidating multiple locations into one larger facility with more servers and networking equipment in a single room. Containment systems separate hot exhaust air from the cool air feeding equipment intakes, which sounds like overkill for a small practice until you’ve dealt with a server room running ten degrees hotter than it should because airflow wasn’t planned properly. Equipment fails faster in heat. IT downtime during patient hours is not a minor inconvenience in pediatrics, where scheduling is tight and parents don’t have much patience for delays.
Smaller practices don’t need enterprise-level cooling infrastructure. But even a modest containment approach, keeping intake and exhaust air separated within a small equipment closet, extends hardware life and reduces the odd afternoon outage that always seems to happen during flu season.
Exam Room Layout Should Follow Workflow, Not Tradition
Clinics tend to copy whatever layout their previous space had, mostly because redesigning workflow from scratch feels like more effort than it’s worth during an already stressful renovation. That’s a mistake. A renovation is the one moment when changing exam room flow costs nothing extra, since the walls are already open.
Consider where medical assistants room patients versus where physicians enter. Consider whether vaccine storage sits close enough to exam rooms to avoid unnecessary walking during a busy morning. These aren’t glamorous decisions. They’re the kind that save ninety seconds per patient encounter, which adds up to real time across a full day of visits.
Software Decisions Should Happen Before Construction, Not After
It seems backwards, but the EHR and practice management software a clinic plans to use should influence physical space decisions, not the other way around. Network drop locations, workstation placement, even exam room technology like mounted tablets or check-in kiosks all depend on what software the clinic runs and how staff interact with it.
Nextgen pricing tends to scale with additional modules like patient portals, e-prescribing, and specialty templates, and clinics that finalize their software stack after a renovation often discover they need additional network infrastructure they didn’t build in. That’s an expensive discovery. A clinic that knows its software requirements before construction begins can wire accordingly, saving a second disruptive project down the line.
Parking and Waiting Room Capacity Are Often Miscalculated
Pediatric visits involve more people per patient than adult visits. Parents, sometimes siblings, occasionally a grandparent along for support during a difficult diagnosis conversation. Waiting rooms designed around adult-patient ratios end up cramped in pediatric practice, and parking lots designed the same way fill up faster than administrators expect.
This gets overlooked constantly because it’s not architecturally interesting. Nobody puts parking capacity on a mood board. But a full waiting room and a full parking lot both create the same result: families arriving late, appointments running behind, and a first impression that undercuts everything else the renovation was meant to improve.
Compliance Requirements Don’t Pause for Construction Timelines
HIPAA-compliant soundproofing, ADA-compliant spacing, fire code requirements specific to pediatric occupancy. These aren’t optional add-ons to consider after the design is finalized. They need to be built into the plan from day one, because retrofitting compliance after an inspector flags a problem is far more disruptive than designing around it from the start.
A renovation succeeds or fails based on decisions nobody notices when they’re made correctly. The wiring behind the wall, the airflow in a closet most patients will never see, the software conversation that happened months before a contractor ever picked up a hammer. Get those right, and the paint colors take care of themselves.